

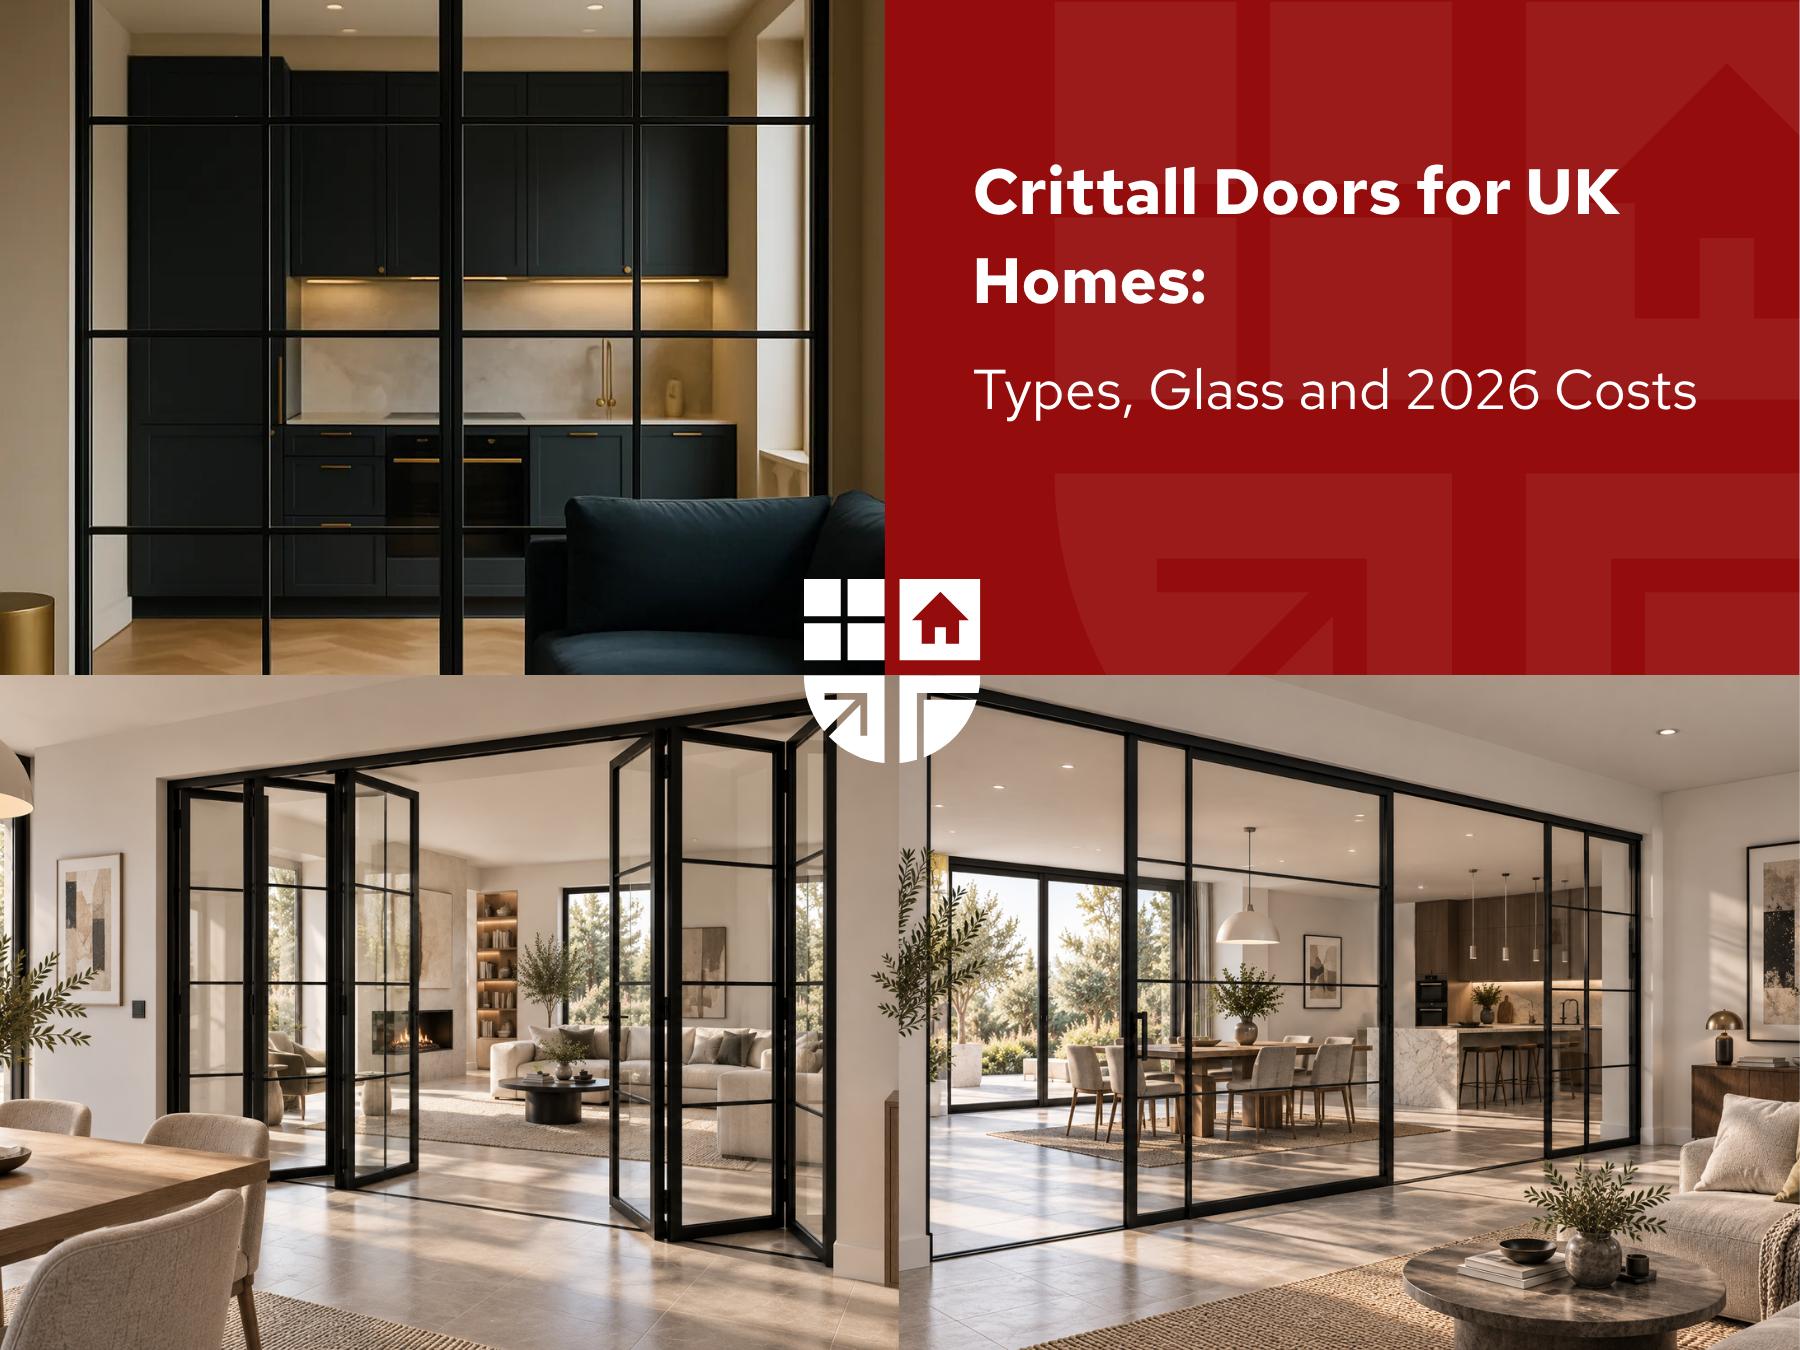
Few industrial details have crossed into domestic architecture as comfortably as the black metal grid. Crittall doors have been part of British buildings since the early twentieth century, and across London and the surrounding counties they now appear in Victorian terraces, warehouse conversions, 1930s semis and brand-new rear extensions. The look is instantly recognisable: a slim dark frame, a grid of rectangular panes and far more daylight than any solid door could pass through.
The sections below cover what the term means, how genuine steel differs from the lookalikes, where the style works in a house, what the glazing and hardware options change, and what it all costs in 2026.
What Is a Crittall Door?
A Crittall door is a glazed door built around a slim metal frame divided into rectangular panes by narrow glazing bars. The frame is traditionally hot-rolled steel finished in a dark colour, most often black or anthracite grey, and the glass takes up as much of the opening as the structure allows.
The visual signature comes down to five things:
- Slim sightlines. The authentic Crittall Corporate W20 system works to a 20mm sightline, the narrowest in common use.
- A rectangular grid. Panes are arranged in regular columns and rows rather than decorative shapes.
- A dark, matt finish. Colour is used to make the frame recede visually and the glazing pattern read as a graphic line.
- A high glass-to-frame ratio. More light passes through than through any panelled timber door of the same size.
- Square, unmoulded sections. No beading, no rebates, no ornament.
Because the frame carries so little visual weight, crittall doors behave like a window that can be walked through, which is why they work in dark hallways, deep-plan rooms and basement conversions where a solid partition would kill the light.
What Does the Name Crittall Mean?
Crittall is a surname, not a style category. The story starts in 1849, when Francis Berrington Crittall took on an ironmonger's business at 27 Bank Street in Braintree, Essex. He was 24 at the time. After his death in 1879 the firm passed through the family, and in 1884 his son Francis Henry Crittall took the reins and began manufacturing metal-framed windows. The window business had grown enough to be separated from the ironmongery by 1889, and the company stayed in family hands until 1974.
Strictly speaking, only products manufactured by Crittall Windows Ltd, which still makes steel frames in Essex, can properly be called Crittall. Everything else is a Crittall type door: similar in appearance, made by somebody else. Crittall followed the same path as Hoover and Biro and became shorthand for an entire category.
Why Are They Called Crittall Windows?
Because the windows came first. Francis Henry Crittall saw that steel allowed a much thinner frame than timber, which meant bigger panes and more daylight for the same opening. Early London commissions included the National Gallery, the Royal College of Music, the Public Record Office and the kitchens of the House of Commons.
By the 1920s and 1930s the product had become bound up with Art Deco and Modernist architecture, and the firm's own model village at Silver End near Witham, begun in 1926 and still home to around 3,000 residents, served as a permanent showcase. Crittall built doors from the same rolled sections as the windows, so the name carried across.
Crittall or Crittall-Style: the Distinction That Changes the Price
- Genuine Crittall. Hot-rolled steel sections made in Britain by Crittall Windows Ltd, made to measure for every project, with the tightest sightlines available and the strongest heritage credentials.
- Steel lookalikes. Bespoke mild-steel frames from independent fabricators. Close to the original in appearance, usually cheaper than the branded product, quality varies with the workshop.
- Aluminium heritage systems. The dominant choice for interiors. Lighter, corrosion-resistant, powder-coated in any RAL shade, with slightly wider frames than rolled steel.
- Timber grid doors. Ladder-style glazed timber doors that borrow the geometry rather than the material. The cheapest route to Crittall-like doors.
Shoppers use a dozen names for the same category: Crittall type doors, Crittall like doors, steel-look doors, heritage doors. All of them describe frames made by somebody other than Crittall Windows Ltd, and the quality gap between the best and the worst of them is wide.
Sightline thickness is the tell. Steel holds a 20mm line; slim aluminium heritage window systems typically land around 59mm, and interior door frames sit somewhere between. At arm's length in a hallway, few people notice. On a listed façade, a conservation officer will.
Where Internal Crittall Doors Work Best
The style migrated indoors for a practical reason: British homeowners keep knocking down walls, and open-plan living is noisy in practice. A glazed screen puts the wall back without putting the darkness back. internal crittall doors are now specified far more often than external ones.
The configurations that come up repeatedly in London projects:
- Kitchen to dining room. Contains cooking smells and extractor noise while keeping sightlines across the ground floor.
- Hallway to living space. In a Victorian terrace, a glazed screen borrows daylight from a rear extension and pushes it up a corridor that has none of its own.
- Home offices. A partition that closes for calls but does not make a spare bedroom feel like a cupboard.
- Loft and basement conversions. Where borrowed light is the only light available, indoor Crittall doors are often the difference between a usable room and a dark one.
- En-suites, boot rooms and utility spaces. Specified with reeded or frosted glass where privacy matters.
- Hospitality and commercial fit-outs. Hotels, restaurants and offices use the same systems for zoning; UGS Ltd works as a contractor for Edwardian Hotels London, Radisson Blu and The May Fair.
Crittall Style Doors Internal and External: What Changes
Crittall doors inside a building face none of the weather, so the specification requires less. Single glazing is usually enough, thermal performance no longer matters, and there is no need for weather seals, drainage or multi-point locking. Interior Crittall doors cost less than external units as a result, and aluminium dominates the interior market for the same reason. Crittall internal doors are also lighter, which simplifies fixing into stud walls and shortens installation to a day in most rooms.
External units are a different proposition. They need thermal breaks, double or triple glazed units, security hardware and, in a new opening, structural work above.
Steel or Aluminium: Comparing the Two Frames
Both materials are used for crittall style doors, and the choice is rarely about looks alone.
| Criterion | Rolled steel | Aluminium heritage |
|---|---|---|
| Typical sightline | From 20mm (W20 profile) | Roughly 40–60mm |
| Relative strength | Around three times stronger than aluminium | Lower, but ample for interior spans |
| Weight | Heavy; needs robust fixings and lifting gear | Light; often fitted in a day |
| Corrosion | Galvanised and powder-coated; needs care in wet rooms | Naturally corrosion-resistant |
| Fire-rated options | Well suited to fire-rated and acoustic applications | Available in specified systems |
| Finish options | Full RAL range | Full RAL range, single or dual colour |
| Indicative interior cost | Highest | Roughly a third to a half of steel |
| Best suited to | Listed and conservation work, heavy-use commercial | Most domestic interiors |
Aluminium wins on almost every practical measure for a house. Steel wins on authenticity and on projects where a planning officer, a fire strategy or a commercial specification demands it.
Opening Configurations and Realistic Panel Sizes
A Crittall-style installation rarely consists of a single door. In practice it is a screen with a door in it, and the opening type sets the layout.
| Configuration | How it behaves | Best suited to |
|---|---|---|
| Fixed screen | No moving parts; pure light and separation | Stairwells, borrowed-light walls, wide openings |
| Single hinged door | Classic swing; needs clear floor space | Standard doorways up to about 1m wide |
| Double hinged doors | Symmetrical pair; generous opening | Wide openings between reception rooms |
| Pivot door | Rotates on a central point; wide leaf, no side frame drag | Statement entrances to a study or snug |
| Sliding system | Runs along the wall; no swing arc | Tight halls, compact kitchens, open-plan zoning |
The system, the glass and the project limit panel size. As a working guide, individual panels of up to 1.5m by 3m are commonly achievable, and fabricators combine several slim-profile panels into one screen for wider or taller spans. That modularity lets a 4m opening take several panels instead of one oversized sheet of glass.
Glass, Sound and Safety
Glazing does more work here than the frame. On glass Crittall doors the metalwork is only the outline: the pane handles privacy, sound and fire performance, and each of those choices changes the cost. Crittall glass doors can be specified very differently for two openings that look identical.
| Glazing specification | Typical sound reduction | Suited to |
|---|---|---|
| 10mm toughened, single glazed | Around Rw 34 dB | General zoning, kitchen to diner |
| 12mm toughened, single glazed | Around Rw 36 dB | Busier households, hallway screens |
| 12.8mm acoustic laminated | Around Rw 40 dB | Home offices, media rooms |
| Double glazed acoustic system | Around Rw 38–42 dB | Consulting rooms, studios, commercial |
| Reeded, fluted or frosted | Varies with substrate | En-suites, bedrooms, utility rooms |
| Fire-rated glass | Varies with system | Protected stairways, flat entrances |
A useful rule of thumb: every 10 dB of reduction is perceived as roughly halving the loudness. Seals matter as much as the glass, and a gap equivalent to a fraction of a percent of the partition area will undo an expensive specification.
Safety glazing is not optional. Under Approved Document K, glass in critical locations must be safety glass, meaning toughened or laminated to BS EN 12600. Critical locations include glazing below 1500mm from floor level in doors and in side panels within 300mm of a door edge, and below 800mm in walls and partitions. BS 6262 governs the selection and installation of glazing more broadly, and Approved Document B applies wherever fire-rated glass is specified. Any competent supplier will design to these as standard; UGS Ltd states compliance with all three across its Crittall range.
Crittall Doors Cost: What to Budget in 2026
Prices swing widely because almost everything is made to order. The figures below are indicative UK market ranges for 2026, including VAT and, where noted, installation.
| Product | Indicative 2026 price |
|---|---|
| Internal steel-look door or screen (aluminium) | From around £980 |
| Made-to-measure aluminium heritage single door, supply only | From around £1,053 |
| Aluminium interior door and screen, supplied and fitted | £1,500–£2,600 |
| Steel-look external single door | £1,800–£2,600 |
| Steel-look French doors | £2,760–£5,080 |
| French doors with side panels | £3,820–£8,335 |
| Three-panel bifold in steel look | £4,300–£7,810 |
| Two-panel sliding door in steel look | £7,500–£9,150 |
| New bespoke steel Crittall door | From around £5,000 |
| Reclaimed and refurbished original | £300–£2,000+ |
Six factors move a quotation more than the rest:
- Size and configuration. A double door with sidelights and a fanlight is three products, not one.
- Number of glazing bars. Every additional bar adds fabrication time.
- Colour and finish. Black is standard; dual-colour and specialist RAL finishes carry a premium.
- Glazing specification. Acoustic laminate or fire-rated glass can add more than the frame costs.
- Hardware. Handles, hinges and locks in designer finishes add up across several openings.
- Structural work. Removing a stud wall is straightforward; forming a new opening in a loadbearing wall means a lintel, calculations and building control.
A whole-house scheme is usually cheaper per opening than a single door. Some suppliers price this explicitly: UGS Ltd applies mix-and-match package discounts of 5% on orders over £10,000, 10% over £20,000 and 15% over £25,000, which changes the arithmetic on a project fitting crittall style internal doors in several rooms at once.
The Crittall doors price question is worth asking in the right order: settle the configuration, then the glass, then the finish. Changing the glazing specification after manufacture has started is expensive; changing it during a survey costs nothing.
Are Crittall Doors Still in Fashion?
Yes, though the application has shifted. Ten years ago the style was mostly a statement on the rear elevation of an extension. Today most demand is interior, and the style has settled into a standard fitting rather than a trend.
Three things keep it there. First, it has more than a century of architectural precedent behind it, so it reads as heritage rather than fashion. Second, the black grid sits comfortably against both period mouldings and flat modern plaster, which is unusual. Third, in conservation work the authentic W20 profile is often the only specification a conservation officer will accept for a like-for-like replacement, which keeps the original product in continuous demand regardless of interiors trends.
The one genuine risk is overuse. A house where every opening has been given the same grid starts to look like an office fit-out. One or two well-placed screens carry far more effect than six.
What Is a Cheaper Alternative to Crittall Doors?
There is a clear ladder of alternatives, from nearly identical to merely suggestive.
- Aluminium heritage systems. The mainstream alternative and the closest match. Expect roughly a third to a half of the cost of genuine steel, with a slightly wider frame.
- Reclaimed and refurbished originals. Authentic Crittall units from salvage, refurbished and sometimes upgraded with double glazing, typically £300 to £2,000 and up. Sizes are fixed, so the opening must suit the door.
- Independent steel fabrication. A local metalworker can build a bespoke frame for less than the branded product, though lead times and finish quality vary.
- Timber ladder-style doors. Grid-pattern glazed timber doors need no specialist ironmongery and cost a fraction of metal. The frames are visibly thicker.
- Applied glazing bars. Bars bonded to a standard glazed door. The cheapest cosmetic route, and the easiest to spot.
For most households the realistic comparison is between options one and four. Anyone choosing interior crittall doors on a tight budget should compare a quotation for aluminium against timber before assuming the metal is out of reach, because interior Crittall style doors have fallen in price as more manufacturers have entered the market.
A Practical Checklist Before Ordering
- Measure the structural opening, not the old door. Frames are made to the aperture.
- Decide what actually needs to open. A fixed screen with one door is usually cheaper and quieter than three opening leaves.
- Set an acoustic target first. Deciding a room needs Rw 40 dB after the frames are made is an expensive discovery.
- Check floor level across the opening. Old floors fall away, and a pivot or sliding system is far less forgiving than a hinged door.
- Confirm the glass meets Approved Document K. Any pane in a critical location needs safety glass.
- Choose hardware early. Handle and hinge finish should be fixed before manufacture, not after.
- Ask about lead times. Standard aluminium kits often run four to six weeks; bespoke steel takes longer.
- Insist on a site survey. No reputable supplier manufactures from customer measurements alone.
Listed Buildings, Conservation Areas and Building Control
London complicates this more than most regions, given the density of conservation areas and listed stock.
- Listed buildings. Listed building consent applies to internal alterations as well as external ones, including the removal of original partitions. Owners need consent before work begins.
- Conservation areas. Control is focused on external appearance, so interior screens are generally unaffected, though external glazing changes usually are.
- Structural openings. Removing or enlarging an opening in a loadbearing wall requires building control approval and, in most cases, a steel lintel.
- Fire escape routes. In flats and houses in multiple occupation, glazing on a protected stairway must be fire-rated to satisfy Approved Document B. This is the most common compliance failure in interior glazing projects.
A surveyor resolves these during the survey visit: measuring, checking any existing drawings, and confirming the glazing specification against the regulations before anyone orders anything.
Keeping Them Looking New
Maintenance is undemanding. Powder-coated aluminium needs nothing beyond a wipe with a soft cloth and mild detergent. Steel frames are galvanised and powder-coated, and can be repainted in situ decades later without removing the frames. Hinges and seals are worth checking annually, particularly on doors used many times a day.
Two honest drawbacks are worth knowing. Cleaning a multi-pane screen takes longer than cleaning a single glazed door, and dark powder-coated frames show dust in raking sunlight. Neither is a reason to avoid the style, but both are worth hearing before the invoice arrives.
The Bottom Line
Crittall doors began as an industrial product and became a domestic one because they solve a problem modern British homes keep creating: how to divide space without losing light. Genuine steel remains the benchmark for authenticity and for heritage work. Aluminium delivers most of the effect at a fraction of the cost and is the sensible default for a house.
The specification matters more than the brand. Get the configuration, the glass and the compliance right at survey stage, and the result works for decades. Get them wrong, and no amount of good design detail on the frame will fix it. A free, no-obligation survey costs nothing and is the shortest route from an idea to an accurate price.