

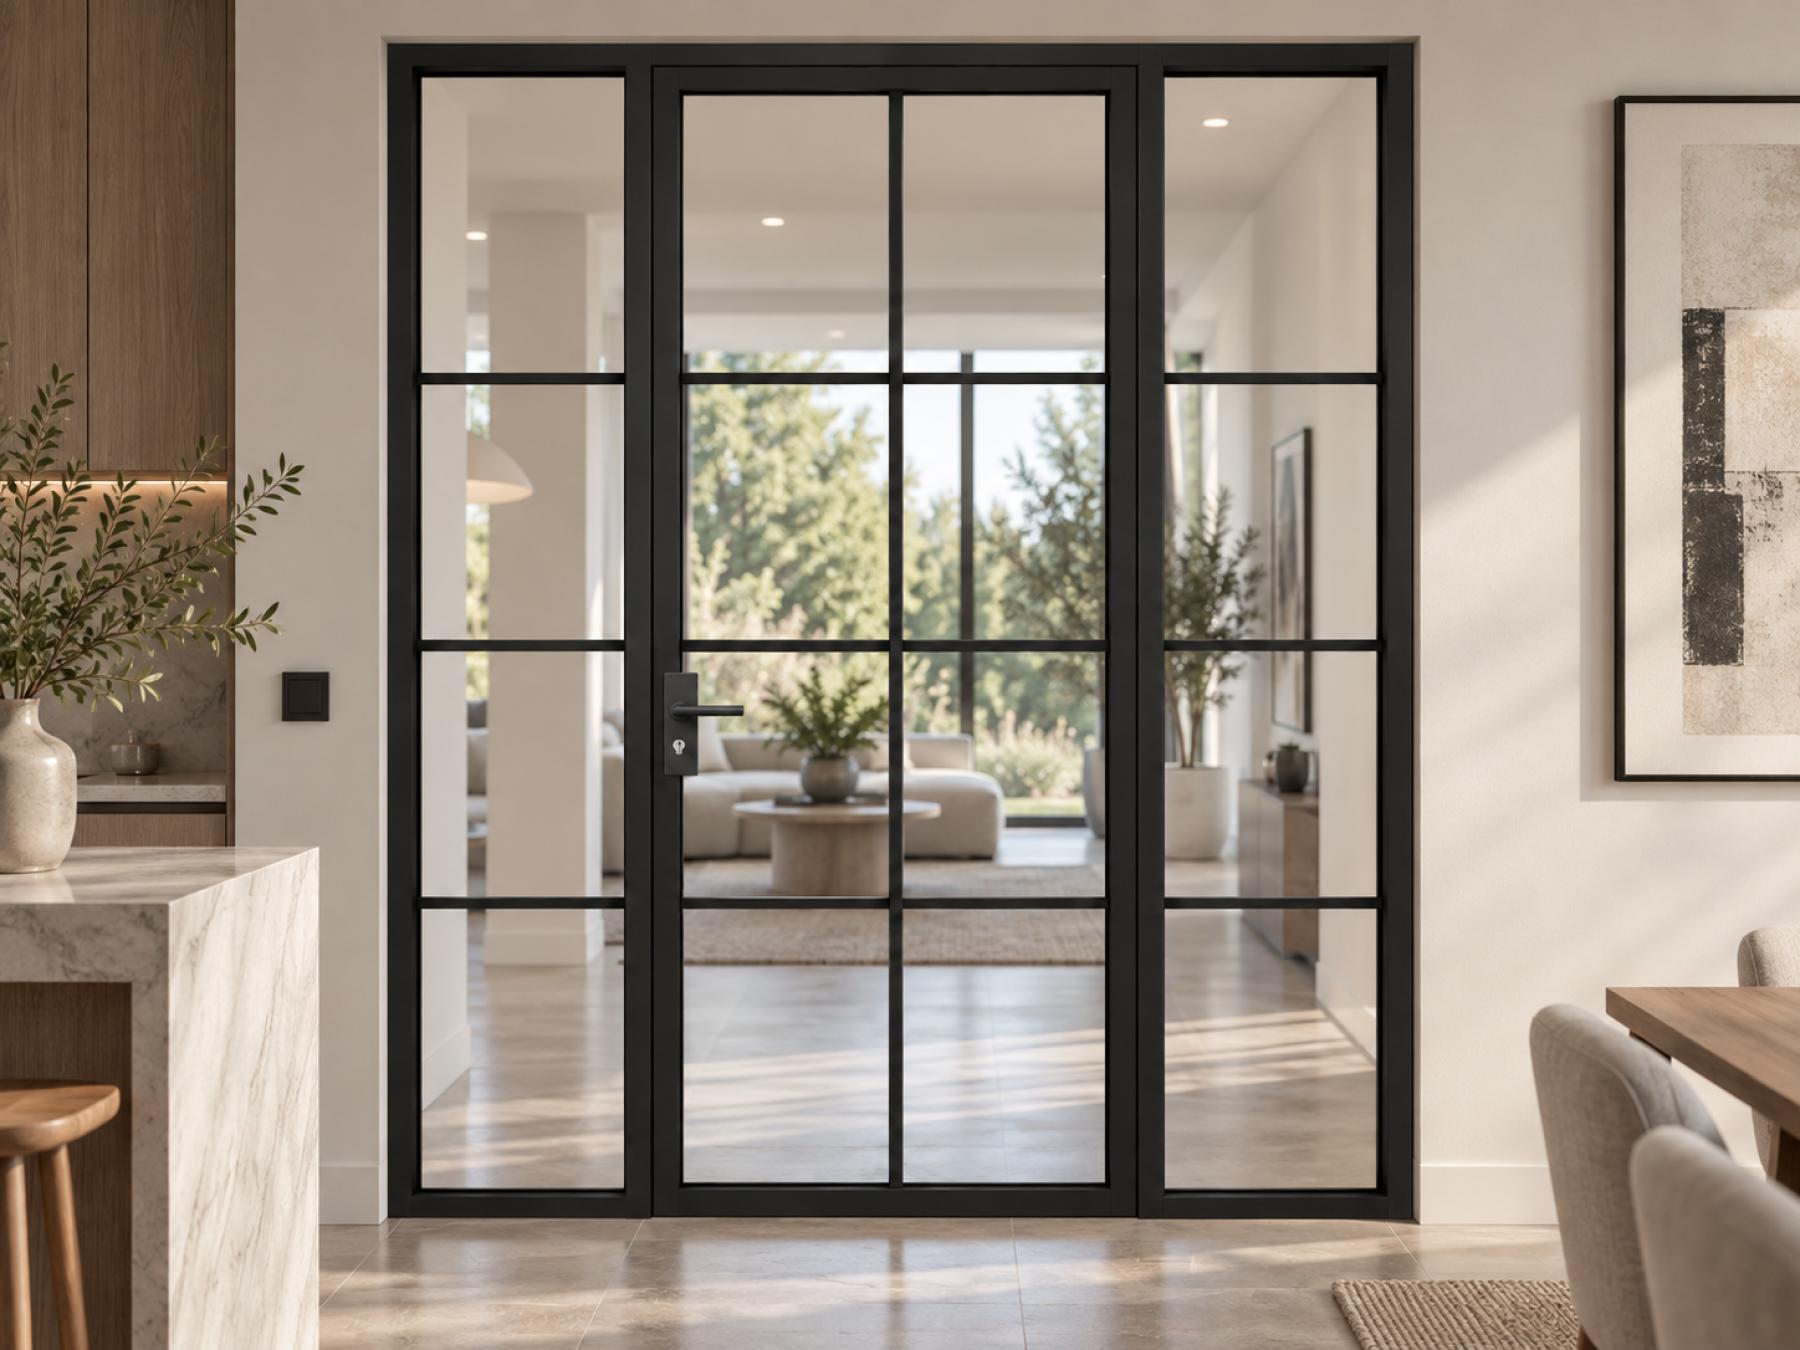
Walk through a renovated terrace in Clapham or a converted warehouse flat in Shoreditch and there is a fair chance of finding Crittall style partitions somewhere inside. The slim black grid, borrowed from a type of steel window first made in Essex in the 1880s, has become one of the most requested features in London interiors. A Crittall partition uses narrow metal profiles and glazed panels to separate one room from another while keeping both spaces visually connected, which is exactly what open-plan London homes tend to need once the novelty of one giant room wears off. This guide explains what Crittall partitions actually are, how a Crittall style room divider works, where it performs best, and what a Crittall room divider costs to have made and fitted.
What Is a Crittall-Style Partition?
A Crittall style partition is an internal screen built from slim structural profiles and panes of glass, arranged in a grid, that divides one room from another without building a solid wall. The name comes from the Crittall Manufacturing Company, founded in Braintree, Essex, after Francis Berrington Crittall bought a Bank Street ironmongery there in 1849. His son, Francis Henry Crittall, began manufacturing steel-framed windows on the site in 1884, and the business was formally incorporated five years later, in 1889. In 1909 the company developed the so-called Fenestra joint, an innovation that allowed for noticeably slimmer glazing bars and larger panes of glass without losing structural strength. This is the detail that gives the style its recognisable narrow, geometric look.
Original Crittall glazing was made from hot-rolled steel, and the name has since become shorthand for a whole style of grid-framed glazing rather than a single manufacturer's product. Today, most Crittall room dividers fitted in UK homes are made from aluminium rather than steel. Aluminium profiles reproduce the same narrow sightlines and black, or coloured, grid pattern, while being lighter, corrosion-resistant and considerably easier to specify for a standard domestic opening. That is why aluminium Crittall internal partitions have become the default choice for most UK homes.
How a Crittall Glass Partition Divides a Room Without Closing It Off
Unlike a stud or masonry wall, a Crittall wall divider does not block a room off from its neighbour. The frame occupies a small fraction of the overall area: as little as a few centimetres of profile against a metre or more of glass, so daylight, sightlines and a sense of scale all carry through from one room to the next. This is the main reason the style has moved so quickly from commercial fit-outs into private homes. It lets a kitchen, hallway or home office keep its own identity and its own door, without the darkening effect a full stud wall would create in a typical terraced or period property.
The grid pattern itself is not just decorative. Horizontal and vertical glazing bars, known as astragals, are structural as well as visual, holding the individual panes in place and letting a Crittall glazed partition span a wider opening than a single unbroken pane of glass safely could. The arrangement of these bars is one of the main ways a partition can be tailored to a room: fewer bars and larger panes create a cleaner, more contemporary look, while multiple horizontal and vertical divisions produce the stronger industrial character most people associate with the original steel-framed glazing.
Steel vs Aluminium Crittall-Style Profiles
Both steel and aluminium can be used to build a Crittall style glass partition, and the choice mainly comes down to sightline, budget, and whether the property is listed or period-sensitive. Original steel systems, based on the historic W20 profile, are prized for an authentic 20mm sightline, but they are heavier, typically bespoke, and priced accordingly. Aluminium systems are the more common choice for a standard residential partition, and are usually available in a small number of standard frame depths, summarised below.
| Profile | Material | Typical frame depth | Best suited to |
|---|---|---|---|
| Steel (W20-style) | Galvanised steel | around 20mm | Heritage and listed properties, museum-grade restoration |
| Crittall-style aluminium | Aluminium | around 35mm | Contemporary residential partitions, maximum glass area |
| Steel-look aluminium | Aluminium | around 40mm | Balanced sightline for larger openings |
| Heritage aluminium | Aluminium | 47mm or more | Wide spans, integrated doors, commercial use |
Why Crittall Partitions Have Become So Popular Across London Homes
Much of the current demand for Crittall partitions in London and the wider South East comes down to housing stock. A large share of the capital's homes are Victorian and Edwardian terraces and conversions, originally built with a sequence of smaller, cellular rooms rather than one open floor plan. Many of these houses went through a wave of knock-through renovations over the past two decades, in which internal walls were removed to create a single kitchen-diner or living space. That approach solved the problem of dark, boxy rooms, but it also removed any sense of separate zones, leaving homeowners without a door to close when they wanted quiet, privacy, or simply a tidier-looking kitchen.
A Crittall style room divider offers a middle path between a fully open floor plan and a return to solid walls. Fitted between a kitchen and a living room, for example, it keeps the sightline and the daylight that made the open-plan layout appealing in the first place, while giving each side its own defined space and its own door, if needed. The same logic explains why Crittall style partitions perform just as well in commercial interiors as they do at home: they let an office retain an open, collaborative feel while still marking out meeting rooms, reception areas and quieter working zones.
There is also a straightforward practical reason for the trend. A single pane of glass covering the whole of a wide opening is expensive to manufacture, fragile to transport, and, if it cracks, expensive to replace as one unit. Splitting the same opening into a grid of smaller panes, held by slim structural bars, brings the cost of each individual pane down, makes on-site glazing safer and more manageable, and means that damage to one pane does not mean replacing the entire screen. The visual result, a grid rather than a sheet of glass, happens to be the look most closely associated with the style, but it began as a manufacturing and engineering solution rather than a purely decorative choice.
Residential Uses for Crittall Room Dividers
- Separate a kitchen from a living or dining area while keeping the room feeling connected
- Create an enclosed home office or study without losing borrowed light from an adjoining room
- Divide a hallway or entrance from the main living space, useful where the front door opens directly into a reception room
- Section off a dressing area or walk-in wardrobe from a bedroom
- Add a Crittall glass room divider alongside or above a staircase, where a solid wall would otherwise block light from an upper floor
Commercial and Hospitality Uses
On a larger scale, the same principle is used to form private offices, meeting rooms, reception areas, and semi-private dining or bar zones within restaurants and hotels. Because the grid pattern can be repeated consistently, a run of Crittall glazed partitions and matching doors is also an efficient way to give a long stretch of glazing a coherent architectural rhythm, rather than a series of mismatched screens.
Types of Crittall Wall Partitions and Room Dividers
Not every opening calls for the same solution, and Crittall systems are generally available in four configurations.
| Configuration | What it is | Typically used for |
|---|---|---|
| Fixed Crittall screen divider | A glazed panel with no doorway, spanning part or all of an opening | Hallways, staircases, decorative zoning where no through-access is needed |
| Full-width glazed partition | Glazing filling the entire height and width of an opening | Full separation between a kitchen and living room, or a dedicated home office |
| Partial-width Crittall wall divider | A screen covering part of an opening, leaving the rest open | Broken-plan living, larger bedrooms, entrances |
| Partition with integrated doors | Fixed glazing combined with single, double, pivot, sliding or bi-fold doors | Any space that needs to close off when required and open up again at other times |
A fixed Crittall screen divider works well where a doorway is not required at all. It can, for example, run partway down a hallway to bring light through to a windowless area. A partition with integrated doors is the most flexible option, since it allows the same Crittall glass partition to function as an open sightline most of the time, and a closed room whenever privacy, noise control or heat retention is needed.
Glass and Grid Options for a Crittall Style Glass Partition
The glass specified within the frame has as much influence on how Crittall style glass partitions perform as the profile itself.
- Clear toughened glass offers maximum light transfer and is the standard specification for most residential partitions
- Laminated glass holds together if broken, which is why it is specified in barriers, balustrades and other locations covered by UK impact-safety regulations
- Acoustic laminated glass adds an interlayer designed to reduce sound transmission, useful around a home office, meeting room or bedroom
- Reeded, fluted or patterned glass introduces privacy while still allowing light through, an alternative to frosting where a fully see-through panel is not wanted
- Fire-rated glazing and framing systems are used where a partition forms part of an escape route or fire compartment line, and should always be specified as a complete tested system rather than glass alone
Grid density is chosen alongside the glass. A single unbroken pane, with no astragal bars, gives the cleanest and most contemporary appearance and the largest area of visible glass. Adding one, two or three horizontal bars, with or without a vertical bar, moves the look progressively closer to the dense, multi-pane grid of the original industrial-era steel windows. For most homeowners choosing a Crittall style room divider, the decision comes down to how much of that original factory-window character is wanted against how much uninterrupted glass would be preferred.
How Much Does a Crittall Room Divider Cost?
Pricing for a Crittall wall partition depends on size, configuration, glass specification and finish, so any figure should be treated as a starting point rather than a fixed quote. As a guide, a standard aluminium partition supplied and fitted with a single colour finish and double glazing, with a lead time of around 15 days, typically starts in this range. All prices below are per single panel of the standard size, 1000mm x 2100mm:
| Grid configuration | Guide price per panel (1000mm x 2100mm), supply and fit |
|---|---|
| Clear glass, no astragal bars | from £1,299 + VAT |
| One horizontal astragal bar | from £1,599 + VAT |
| Two horizontal astragal bars | from £1,699 + VAT |
| Three horizontal astragal bars | from £1,749 + VAT |
| Three horizontal & one vertical bar | from £2,099 + VAT |
| Three horizontal & two vertical bars | from £2,399 + VAT |
| One horizontal & one vertical bar | from £2,399 + VAT |
| One horizontal & two vertical bars | from £2,399 + VAT |
Several factors push the price of a Crittall partition wall above these starting figures. A bespoke, made-to-measure size rather than a standard opening adds to both material and fabrication cost. Upgrading from a single colour to a dual-colour finish, or from a standard RAL shade to a bespoke or metallic finish, adds a further cost. Glass specification matters too: acoustic or fire-rated glazing costs more than standard toughened glass, and adding one or more doors to a fixed screen increases both the material specification and the labour involved in fitting hinges, thresholds and locking hardware. Supply-only pricing, where installation is arranged separately, is typically lower than a full supply-and-fit service, though most Crittall partitions are specified with installation included, given the precision required to fit a screen square and true within an existing opening.
Regulations and Standards for Internal Crittall Partitions
Because Crittall style internal partitions are a large area of glass at head height and below, they fall under UK glazing safety rules rather than being treated simply as a decorative feature. In England and Wales, Approved Document K sets out requirements for protection against impact with glazing, and its guidance is generally read alongside BS 6262-4, the British Standard covering glazing safety related to human impact, and BS EN 12600, which classifies glass according to its performance in an impact test.
In practical terms, this means glass within what the regulations define as a critical location (broadly, glazing within 800mm of floor level in a window-type application, or within 1,500mm of floor level next to a door or side panel) needs to be safety glass, either toughened or laminated, rather than standard annealed glass. Most Crittall room dividers are specified in toughened or laminated glass as standard for exactly this reason, regardless of whether the partition includes a door.
Security-rated standards such as PAS 24 are not normally relevant to a simple, fixed internal partition, since PAS 24 is a doorset and window security-testing standard rather than a requirement for internal screens. Where a Crittall partition with integrated doors sits on a boundary that needs a security rating, for instance between a commercial reception and a secure office area, the door element can usually be specified to PAS 24, subject to the profile and configuration chosen. A reputable supplier should also hold third-party accreditation, such as UKAS certification through a scheme like ASSURE, providing an independent check on installation quality rather than relying on the manufacturer's own claims alone.
Choosing the Right Crittall Style Partition for Your Space
A few practical decisions tend to shape the outcome more than anything else.
- Measure the opening accurately, including floor-to-ceiling height where a full-height partition is planned, since standard aluminium profiles have maximum panel sizes beyond which additional support bars are required
- Decide on grid density early, since it affects both the visual weight of the partition and the price, and is far easier to change on paper than after fabrication
- Match the frame colour to the room rather than defaulting to black: white and anthracite grey are both widely available, and a dual-colour finish lets the frame read differently on each side of the partition
- Choose the glass specification by function, not just appearance: acoustic glass for a home office or bedroom, reeded or fluted glass where some privacy is wanted, and fire-rated glass wherever the partition sits on an escape route
- Decide whether a door is needed at the outset. Adding one to a fixed screen later is possible, but rarely as clean, in either appearance or cost, as specifying a partition with integrated doors from the start
Each of these decisions interacts with the others. A wider glass area affects light, but also sound and heat performance, and a bespoke size affects cost, but also determines what glass specification is even available. Most homeowners find it worth getting a survey and a firm specification from an installer before committing to a final design, rather than working from a standard catalogue size alone.
Frequently Asked Questions About Crittall Partitions
Are Crittall partitions made from real steel?
Not always. Original Crittall windows were steel, and steel systems are still available for heritage and listed properties. Most Crittall style partitions fitted in UK homes today, however, are aluminium, which recreates the same narrow sightline and grid pattern while being lighter, more corrosion-resistant and easier to specify for a standard domestic opening.
Can a Crittall room divider reduce noise between rooms?
To some extent. A glazed partition will never match the sound reduction of a solid masonry wall, but a Crittall partition specified with acoustic laminated glass can noticeably cut sound transfer, which is why acoustic glass is a common upgrade for partitions around a home office, meeting room or bedroom.
How long does a Crittall wall partition take to make and fit?
A standard aluminium partition in a stock size and finish typically has a lead time of around 15 days from order to fitting. A bespoke, made-to-measure screen, an unusual colour, or a partition with integrated doors generally takes longer, since these are built to order rather than from stock components.
Do Crittall partitions need planning permission?
An internal partition dividing existing rooms within a home does not normally require planning permission, since it is treated as internal alterations rather than an extension or a change to the external appearance of the property. Building regulations still apply, particularly around glazing safety, so any Crittall internal partition should still be specified with the correct safety glass for its location. Leasehold flats and listed buildings can carry their own separate consent requirements, which are worth checking before ordering.