Clear Glass
*Supply & Fit, std. profile, parameters, single colour, single glazed 6mm toughened - Lead time 15 days, starting from:
£1,100 + VAT

Light. Structure. Separation.
A Crittall style internal partition uses slim metal profiles and glazed panels to create a physical division between adjoining spaces whilst maintaining visibility and the movement of natural light.
The design takes its inspiration from traditional steel-framed glazing, recognisable by its narrow dark frames and geometric grid pattern. Modern systems can achieve the same distinctive appearance using either aluminium or steel profiles, giving considerably more flexibility in specification, performance and budget.
Unlike a conventional plasterboard or masonry wall, a Crittall glazed partition allows rooms on both sides of the screen to remain visually connected. This makes the system particularly effective in open-plan interiors where separation is required without making individual areas feel smaller or darker.
For residential projects, Crittall room dividers are commonly used to separate kitchens, dining areas, living rooms, hallways, home offices and dressing areas.
Within commercial properties, the same principle can be used on a larger scale to form meeting rooms, private offices, reception areas, restaurant zones, hotel interiors and other spaces where visibility, acoustic separation or architectural definition is required.
by UGS Ltd.
At UGS Ltd, we specialise in premium aluminium and steel Crittall style partitions, offering flexible supply-only or complete supply-and-installation services. Manufactured to exacting standards in the UK and Europe, our range covers everything from standard configurations to fully bespoke, made-to-measure Crittall room dividers, designed around the dimensions, character and practical requirements of your interior.
Whether you are planning a contemporary residential Crittall internal partition or a larger commercial glazed screening system, we combine carefully selected materials with efficient project management, reliable lead times and professional installation.
As a UKAS-accredited company through ASSURE, our Crittall style glass partitions are supplied with a product guarantee of 10 years or more, providing long-term reassurance in the quality, durability and performance of your installation.
To make the design process straightforward, UGS Ltd uses advanced design and visualisation technology that allows you to explore different configurations, grid layouts, glazing and finishes before making your final choice. Supported by clear advice, no-pressure consultations and meticulous attention to detail, we help you create Crittall-style room dividers that combine precise engineering, lasting performance and timeless architectural design.
You’ll love what we do at UGS Ltd. Request your free quote today.

for Aluminium Cittall Glass Partitions
The arrangement of glazing bars has a significant influence on the final character of a Crittall style room divider.
Larger panes and fewer glazing bars create a cleaner, more contemporary appearance, whilst multiple horisontal and vertical divisions provide the stronger industrial character traditionally associated with steel-framed glazing.
For residential interiors, grid proportions can be designed around surrounding doors, windows, cabinetry and ceiling lines.
For commercial projects, grid arrangements can be repeated across multiple screens and doors to create a consistent architectural rhythm throughout the interior.
*Supply & Fit, std. profile, parameters, single colour, single glazed 6mm toughened - Lead time 15 days, starting from:
£1,100 + VAT
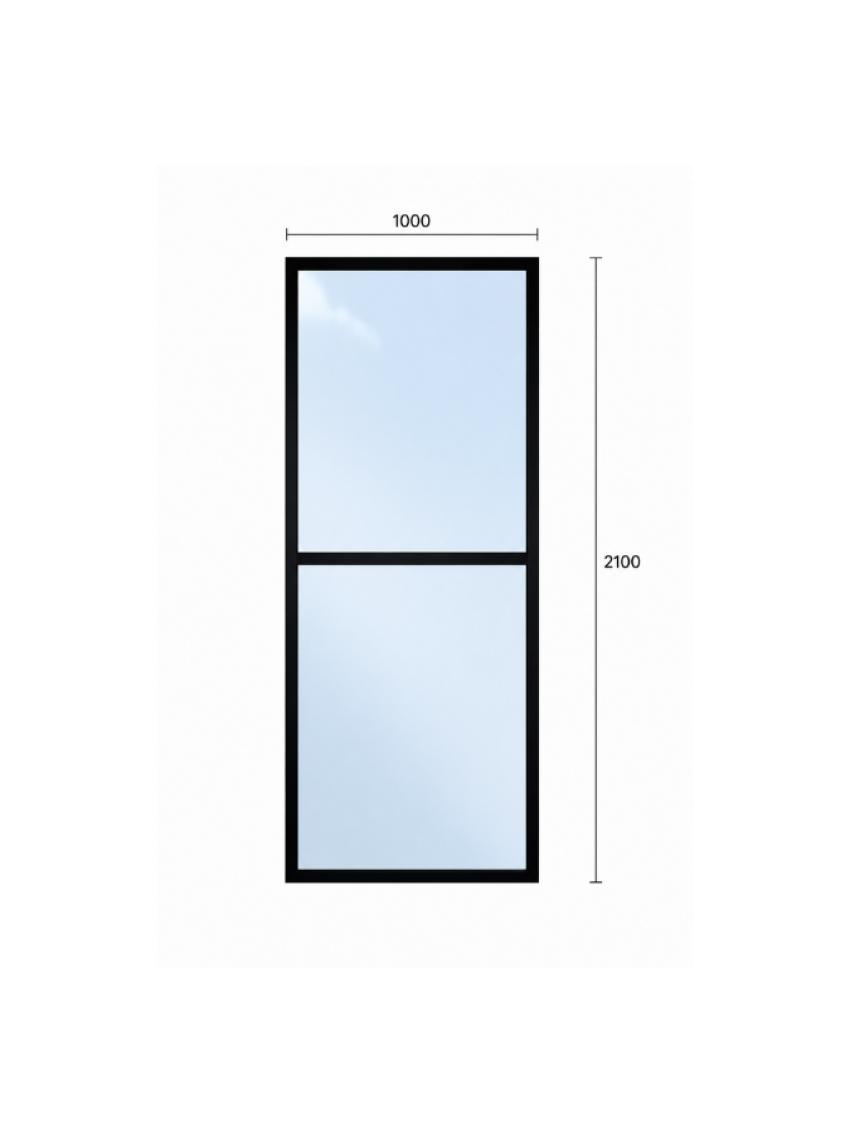
*Supply & Fit, std. profile, parameters, single colour, single glazed 6mm toughened - Lead time 15 days, starting from:
£1,400 + VAT
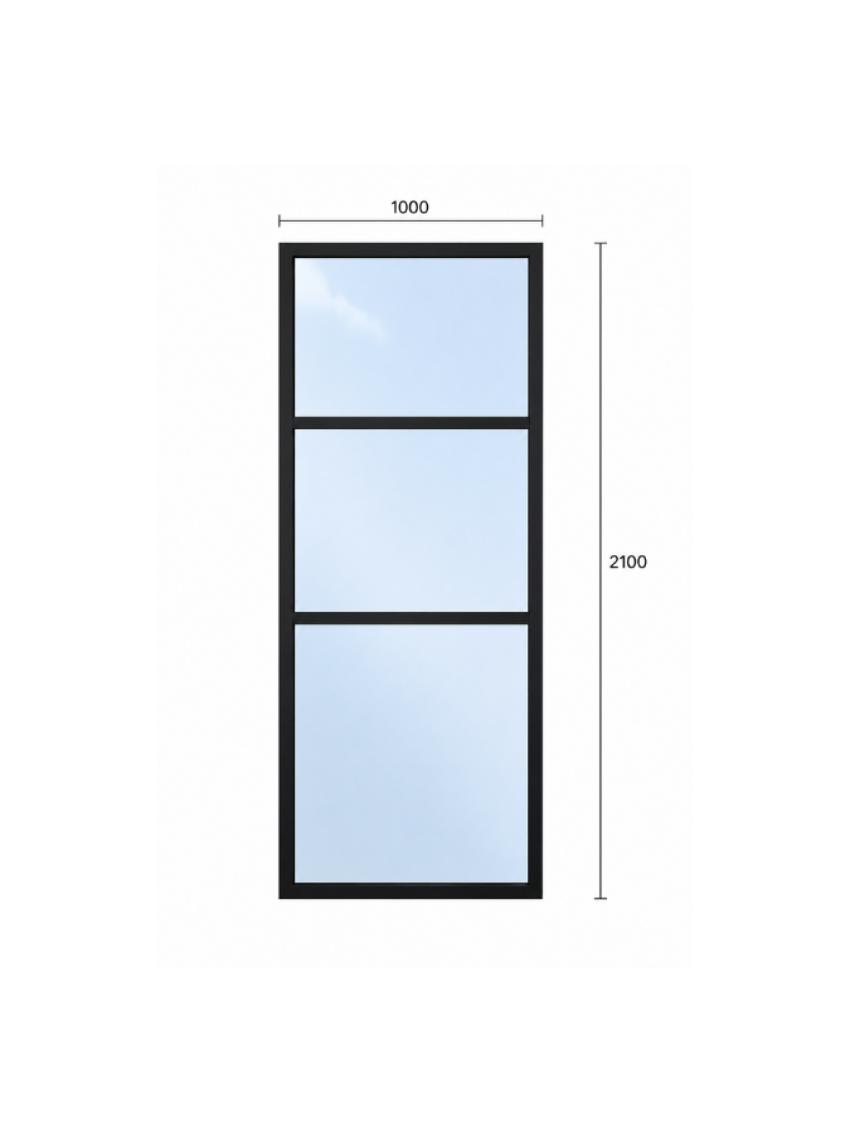
*Supply & Fit, std. profile, parameters, single colour, single glazed 6mm toughened - Lead time 15 days, starting from:
£1,500 + VAT

*Supply & Fit, std. profile, parameters, single colour, single glazed 6mm toughened - Lead time 15 days, starting from:
£1,600 + VAT

*Supply & Fit, std. profile, parameters, single colour, single glazed 6mm toughened - Lead time 15 days, starting from:
£1,700 + VAT

*Supply & Fit, std. profile, parameters, single colour, single glazed 6mm toughened - Lead time 15 days, starting from:
£2,000 + VAT

*Supply & Fit, std. profile, parameters, single colour, single glazed 6mm toughened - Lead time 15 days, starting from:
£2,200 + VAT

*Supply & Fit, std. profile, parameters, single colour, single glazed 6mm toughened - Lead time 15 days, starting from:
£1,980 + VAT


At UGS Ltd, we supply and install aluminium Crittall-style partitions in three distinct profiles—Smart AluSpace, Steel-Look and Heritage—each offering a unique blend of style and performance. Every profile is tailored to suit different architectural styles and homeowner preferences.


Modern aluminium Crittall partitions use exceptionally slim profiles to recreate the appearance of traditional steel-framed glazing. Depending on the selected system, dedicated internal screening profiles are typically around 30–40 mm in width or depth, allowing large areas of glass and narrow sightlines to create the characteristic Crittall-style appearance.
For example, specialist internal systems can feature a 35 mm frame depth profile such as an Internal Crittall Style Aluminium profile (SmartAluSpace), whilst alternative Steel-Look Aluminium systems use profiles approximately 40 mm wide. More substantial Heritage aluminium systems can have frame depths of around 47 mm, depending on their construction, glazing and performance requirements.
For residential Crittall room dividers, slimmer internal profiles are generally preferred because they maximise the glazed area and create an elegant, lightweight appearance. Commercial and specialist applications may require different or more substantial profiles depending on the dimensions, glazing, acoustic performance and structural requirements of the partition.

Classic black remains one of the most popular choices for residential and commercial Crittall partitions, creating a strong contrast against light walls and emphasising the geometric structure of the screen.
Aluminium systems can also be powder-coated in an extensive selection of RAL colours, from understated white, bronze and anthracite tones to distinctive colours selected specifically for the project. Depending on the selected system, specialist textures and metallic-effect finishes may also be available.
The final details can be coordinated across the complete partition system, including:
Frame and glazing-bar finish
Door styles, openings, handles and ironmongery
Glass type and texture
Perimeter detailing
Matching fixed screens and doors
For Crittall doors and partitions, these elements can be coordinated so that doors, fixed panels and glazing bars read as one continuous architectural feature.
Clear Safety Glass offers maximum transparency and allows the greatest amount of natural light to travel between adjoining spaces.
undergoes a controlled heat-treatment process to increase its strength and alter its breakage characteristics.
incorporates an interlayer designed to hold the glass together if it breaks.
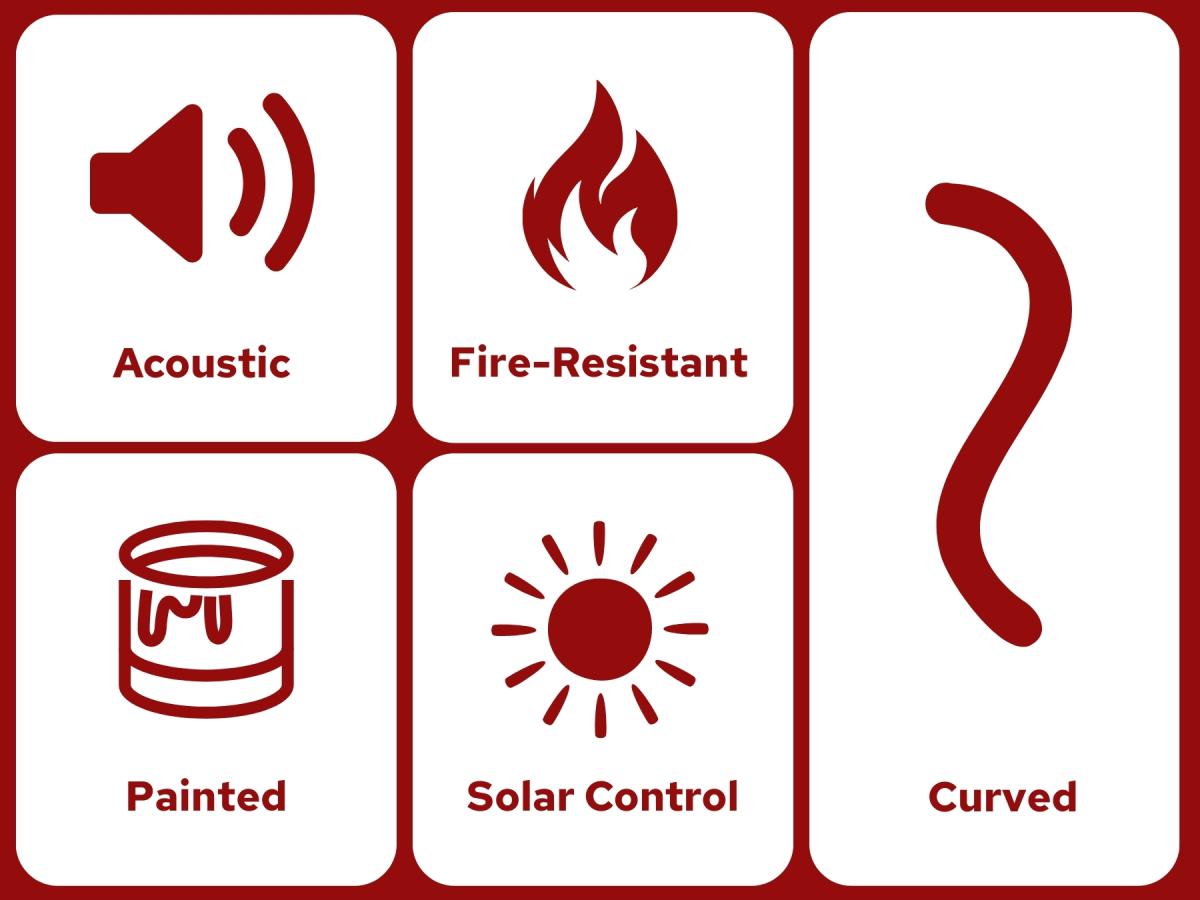
for a Crittall style internal partition used around a home office, meeting room or other noise-sensitive area, acoustic glazing can help reduce sound transmission.
The overall acoustic performance depends on the complete partition construction — including the glass, frames, seals, junctions and any doors incorporated into the system.
creates privacy whilst retaining the characteristic light-transmitting quality of a Crittall glazed partition.
where a specifically tested fire-rated glazing and framing system must be used.
UGS Ltd can advise on suitable specialist systems where fire performance forms part of the project requirements.
A simple fixed Crittall screen divider is ideal where visual definition is required without a doorway. It can span part of an opening or extend from wall to wall and floor to ceiling.
Residential: ideal for hallways, kitchens, living areas, staircases and dressing spaces.
Commercial: suitable for reception areas, restaurants, offices and decorative zoning.

A complete Crittall glazed partition can extend across the full width and height of an opening, creating two physically separate spaces whilst maintaining a strong visual connection.
Residential: particularly effective between kitchens and living rooms or for creating a dedicated home office.
Commercial: suitable for meeting rooms, individual offices, hospitality interiors and other areas requiring more complete separation.

A partial Crittall wall divider provides architectural definition without completely enclosing either side.
Residential: useful for broken-plan living, entrances and larger bedrooms.
Commercial: effective for zoning restaurants, reception areas, retail environments and collaborative workspaces.
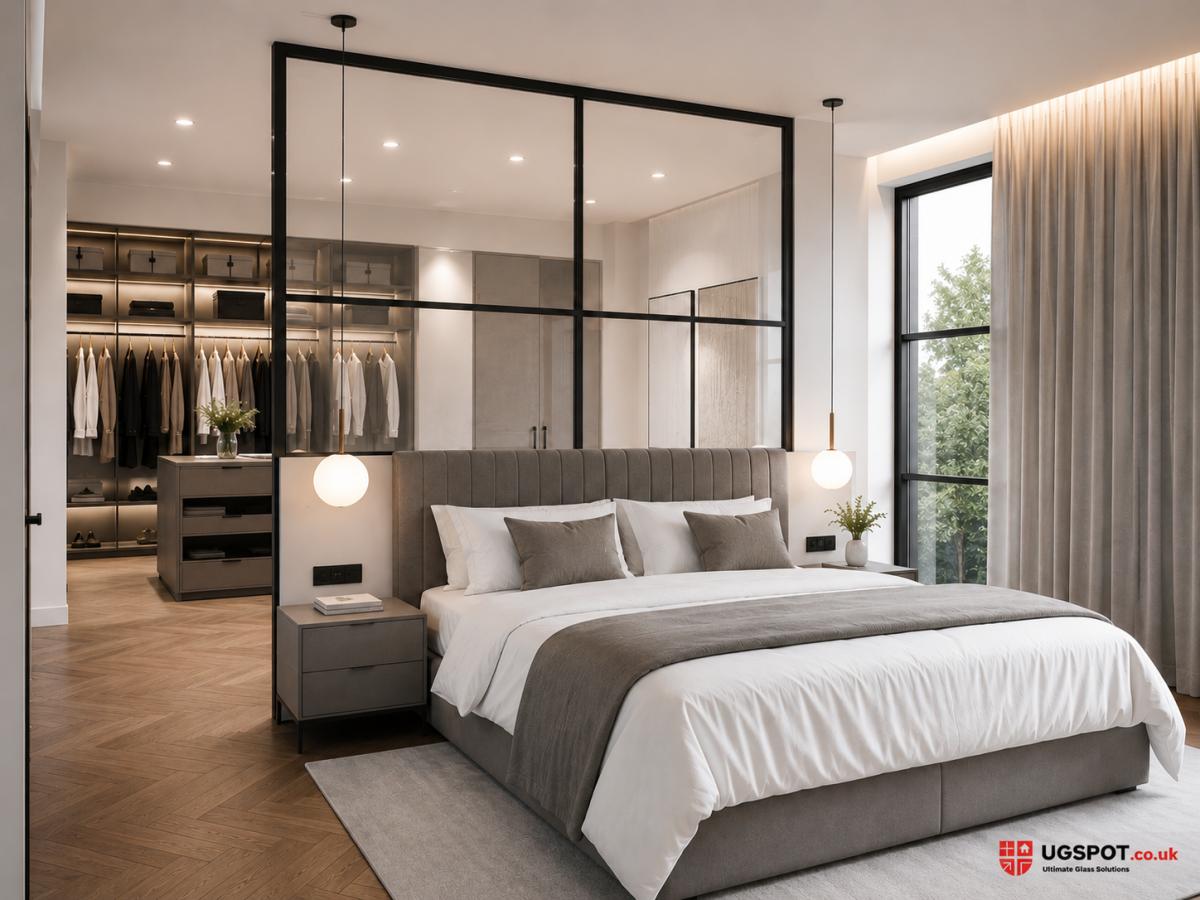
Fixed glazing can be combined with single, double, pivot, bifold or sliding doors to form a complete Crittall doors and partitions system.
For residential projects, this lets adjoining rooms be fully separated when needed and opened up again when desired.
For commercial interiors, integrated doors provide practical circulation between offices, meeting rooms and other divided spaces whilst maintaining a consistent frame and grid design across the entire glazed wall.
For a full range of openings and internal crittall door designs, visit:
Internal Crittall Style Doors. Visit page

Customise Your Partitions with UGS Ltd
At UGS Ltd, you can fully personalise your internal crittall-style glass partition with direct manufacturer options, from astragal bar designs and openings to accessories—we’re here to guide you every step of the way. Book your one-on-one Zoom call and design your perfect door in real-time. Using the latest visual technology, we’ll not only help you create your custom units but also provide a sneak peek of how they’ll look once installed at your property.

White

Black

Anthracite Grey

All RAL colours

All RAL colours - Dual

Single Glazed Toughened 6/8/10mm
Single Glazed Laminated 6.8mm
Double Glazed (Laminated)

Double Glazed (Toughened)
Double Glazed 18mm (specialist applications)

Fire-Rated

Solar Control

Acoustic Glass

Frosted/ Textured/ Pilkington
Accessorise each and every unit to your heart's desire

Crittall-Style Astragal Bars and Design

Single, French, Sliding, Bi-fold and Pivot Doors

Crittall-style accessories

Integral Blinds


Please note that the information provided here is subject to change. For the most up-to-date details, we recommend contacting our company directly.
Yes, we are UKAS certified through ASSURE. And issue a UKAS Certificate on completion.
We provide a standard ten-year warranty, which can be extended if required by the project.
No. At UGS Ltd, we specialise in aluminium Crittall style partitions that recreate the elegant steel-look aesthetic using slim aluminium profiles. They offer the same timeless appearance while being lighter, corrosion-resistant and virtually maintenance-free.
Yes. Whilst a glazed partition will not perform like a solid wall, our Crittall room dividers can be specified with acoustic laminated glass to significantly improve sound reduction.
The cost of a Crittall style partition depends on its size, configuration, glass specification and finish. At UGS Ltd, we offer both standard and bespoke aluminium Crittall room dividers, providing a more cost-effective alternative to traditional steel systems whilst achieving the same iconic industrial-style appearance.
Where enhanced security is required, selected Crittall style doors and glazed systems may be available to PAS 24 specification, subject to the chosen system and configuration. PAS 24 is a UK security standard that tests complete doorsets and windows for resistance against methods of attack commonly used by opportunistic intruders.
PAS 24 is not normally applicable to a standard internal fixed Crittall partition, so our team will advise whether this level of security is relevant to your particular residential or commercial project.
Check out and follow our social media pages for Project Videos and much more.


During our on-site surveying visit, we bring your designs to life by demonstrating various unit options, helping you visualise the perfect units for your space. This ensures you make informed decisions based on real-time insights and expert recommendations.
Not sure what you need or require expert advice for your project? No problem! We offer a no-obligation surveying service and professional guidance. Our team will visit your property, discuss your requirements, and recommend the best solution to suit both your space and budget. Contact us today to arrange your consultation.
Turn your ideas into reality with our interactive visualisation service, available during your surveying visit. Using an iPad, our surveyor will draw your windows and doors in real time, transforming them into detailed, live models. This hands-on approach allows you to explore different specifications, colours, and accessories right there and then, ensuring every detail is tailored to your preferences.
Once your units are designed, we can apply them to front and back images of your property, giving you a clear preview of the final look before installation. This innovative service ensures that your new windows and doors seamlessly complement your home’s aesthetic, providing confidence in your choices before placing an order.
📅 Book your surveying visit today and experience the future of home design—right at your doorstep!

Our advanced design platform takes the guesswork out of ordering. With just a few clicks, we can showcase:
It’s fast, fun, and hassle-free — all designed to put your preferences at the forefront of the process.
At UGS Ltd, you don’t just imagine your perfect space — you see it come to life before your eyes.
Get in touch and we will get back to you ASAP.